
Price Reduction - Views - Eco Friendly





Address
8523 Crozat Street, Union, KY
Price
$ 515,000
Property Attributes
- MLS#645485
- TypeSingle Family
- Listing Status Active
- CountyBoone
- CityUnion
- AreaRichwd-Un-Wal-Ver-SB
- NeighborhoodFrench Quater-orleans Sub
- Zip41091
- StyleTraditional
- Year Built2013
- Price$ 515,000
- Bedrooms3
- Full Bathrooms3
- Half Bathrooms1
- Sqr Footage3549
- Lot Size0.27 Acres
Data Source:
Northern Kentucky MLS (NKAR)
Property Description
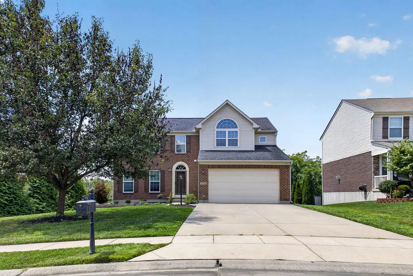
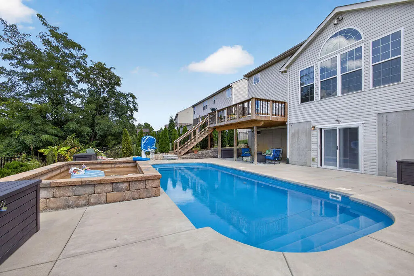
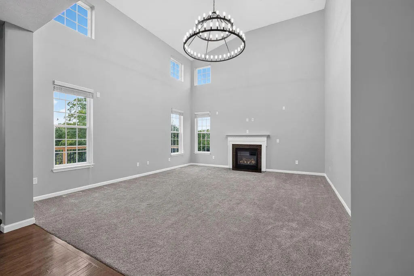
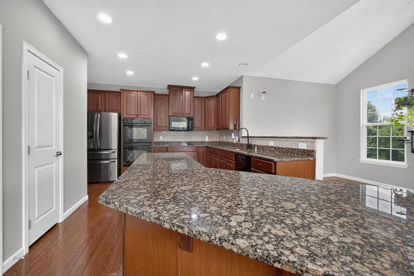
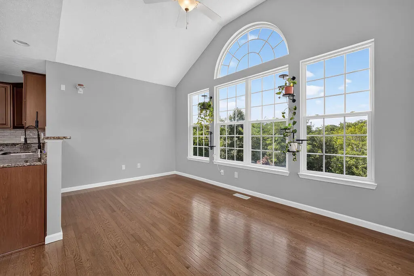
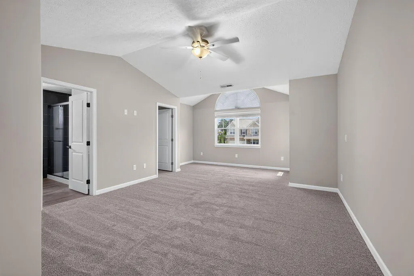
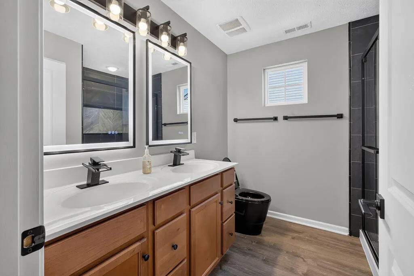
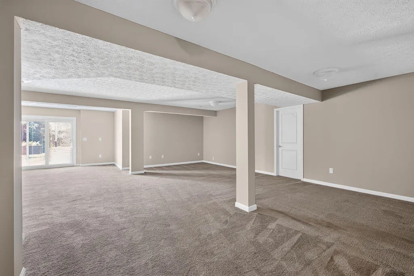
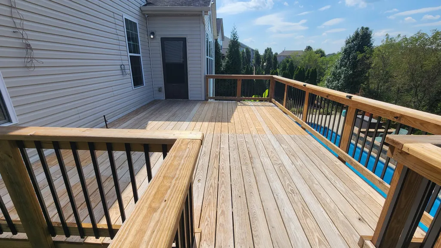
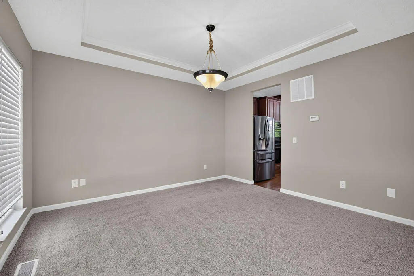
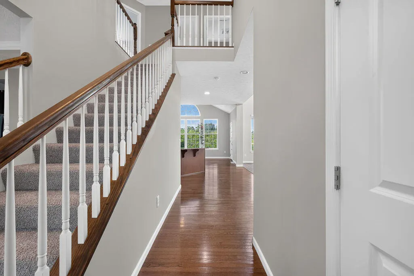
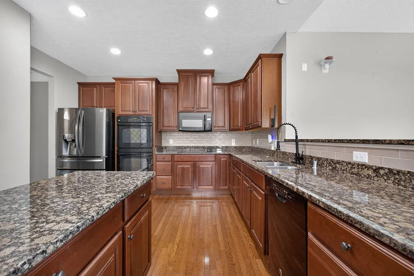
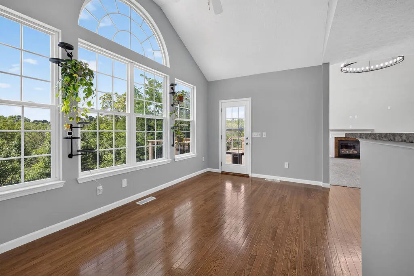
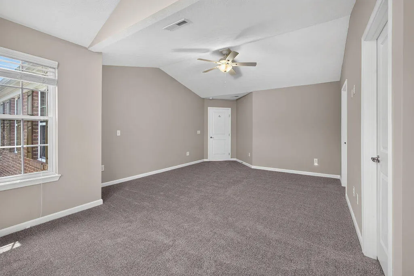
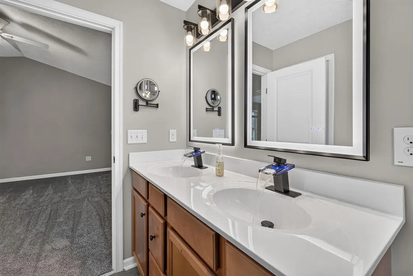
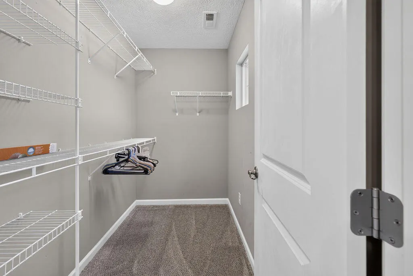
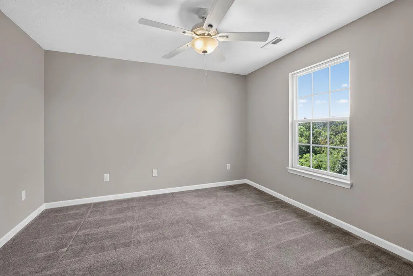
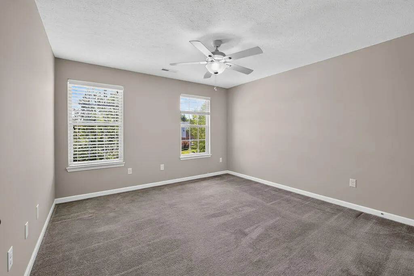
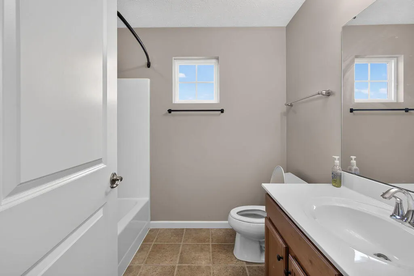
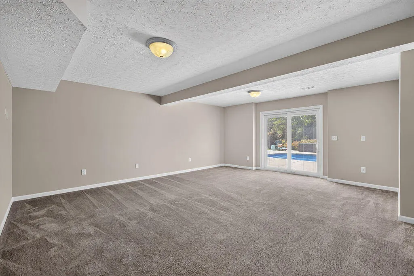
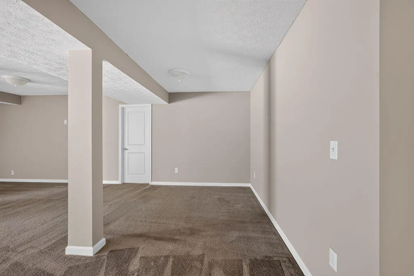
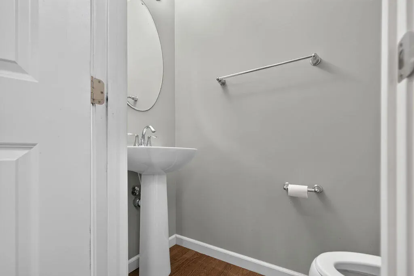
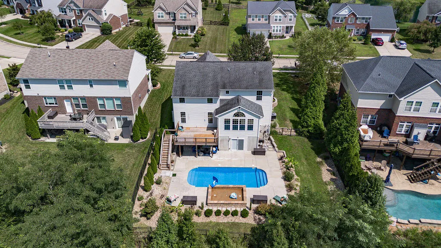
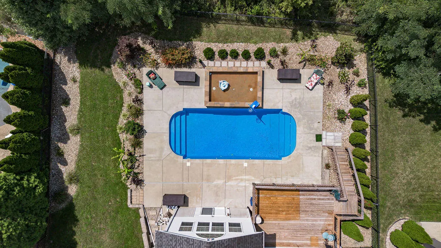
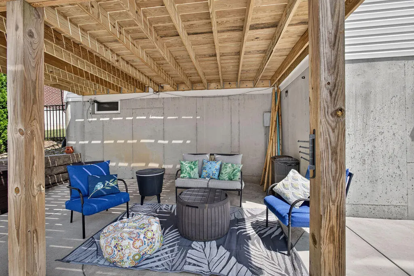
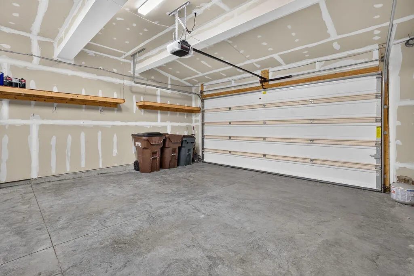
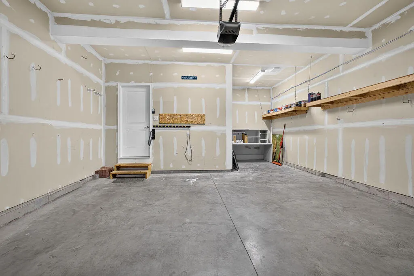
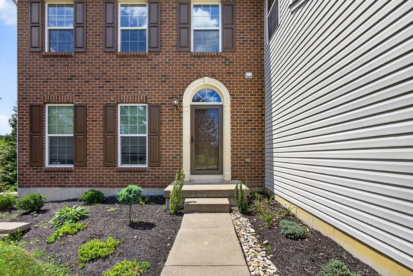
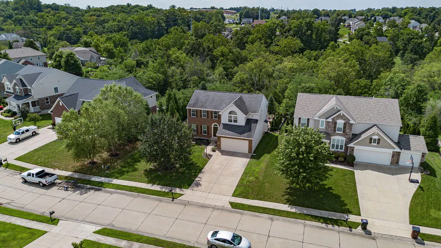
A heated saltwater fiberglass pool, fenced backyard and finished walkout basement give this French Quarter at Orleans home room to enjoy inside and out. Built by Ryan Homes in 2013, this Dunkirk offers three bedrooms, three full baths and a half bath. Recent improvements include new carpet throughout the upstairs and staircase, fresh interior paint, a remodeled primary bathroom and a rear deck built in 2025. The washer and dryer are included. The main level features a two-story family room with a gas fireplace, a kitchen with granite counters, an island and double oven, a separate dining room, and a bright morning room overlooking the backyard. Upstairs, the primary suite includes a sitting area, walk-in closet and remodeled bath with a custom tile shower. Two additional bedrooms and a full bath complete the upper level. The finished lower level provides recreation space, a full bath, storage and direct access to the patio and pool. The San Juan fiberglass pool includes a tanning ledge and bubbler, with surrounding patio space and established landscaping. Main-level laundry with a utility sink and a two-car garage add everyday convenience. Located near Orleans Park, shopping and dining in Union. Owner/agent.
| Elementary School | Middle School | High School |
|---|---|---|
| Longbranch Elementary School | Ballyshannon Middle School Middle School | Cooper High School High School |
| Price History | |
|---|---|
| 8/7/2026 | Listed $529,900 |
| 9/24/2026 | 3$515,000 |
General Features
| Living Area | 3549 |
|---|---|
| Sewer | Public Sewer |
| Heating | Forced Air,Electric |
| Cooling | Central Air |
| Utilities | Cable Available,Underground Utilities |
| Roof | Shingle |
| HOA Fee | 220 |
| Garage Spaces | 2 |
| Association Fee Includes | See Remarks |
| Patio/Porch Features | Deck,Patio |
| Architectural Style | Traditional |
| Pool Features | In Ground |
| Construction Materials | Brick,Vinyl Siding |
| Year Built | 2013 |
| Electric | 200+ Amp Service,220 Volts For Spa |
| View | Neighborhood,Trees/Woods |
| Levels | Two |
| Property Subtype | Single Family Residence |
| Accessibility | Stair Lift |
| HOA Fee 2 | 155 |
| Assoc Fee Paid Per | Semi-Annually |
| County | Boone |
| New Construction | false |
| Property Type | Residential |
| Association Amenities | Playground,Pool,Tennis Court(s),Management |
| HOA | true |
| Attached Garage | true |
| Energy Efficient | Construction,Doors,HVAC,Insulation,Roof,Thermostat,Windows |
| Subdivision Name | French Quater/orleans Sub |
| Garage Y/N | true |
| Green Indoor Air Quality | Moisture Control,Ventilation |
| Total Rooms | 8 |
| Status | Active |
| Directions | Directions: US 42 to Old Union Road, right on Orleans Boulevard, right on Longbranch Road, right on St. Louis Boulevard, left on Lapalco Drive, right on Crozat Street. Home is on the left. OR Directions: Camp Ernst Rd to Longbranch Rd, left on Barronne Blvd, left on St. Louis Blvd, left on Lapalco Dr, right on Crozat St. Home is on the left. |
| High School | Cooper High School |
| City | Union |
| Zoning Description | Residential |
| MLS Area | K11 - Richwd/Un/Wal/Ver/SB |
| Lot Size Units | Acres |
| Lot Size Square Feet | 11761 |
| HOA Fee 2 Frequency | Annually |
| Elementary School | Longbranch |
| Property Attached Y/N | false |
| Middle/Junior High School | Ballyshannon Middle School |
| Property Condition | Existing Structure |
| MLS Area Minor | K11 - Richwd/Un/Wal/Ver/SB |
| Living Area Units | Square Feet |
| Standard Status | Active |
Interior Features
| Interior Amenities | Kitchen Island,Walk-In Closet(s),Tray Ceiling(s),Stone Counters,Smart Home,Open Floorplan,High Speed Internet,Granite Counters,Eat-in Kitchen,Double Vanity,Crown Molding,Chandelier,Cathedral Ceiling(s),Ceiling Fan(s),High Ceilings,Recessed Lighting,Wired for Data,Wired for Sound |
|---|---|
| Basement | Full Finished Bath,Full,Finished,Storage Space,Walk-Out Access |
| Total Fireplaces | 1 |
| Fireplace Features | Gas |
| Air Conditioning Y/N | true |
| Heating Y/N | true |
| Window Features | Insulated Windows,Double Hung,Vinyl Frames |
| Fireplace Y/N | true |
| Laundry Features | Electric Dryer Hookup,Laundry Room,Main Level,Washer Hookup |
| Total Baths | 4 |
Exterior Features
| Exterior Amenities | Private Yard |
|---|---|
| Fencing | Fenced,Aluminum |
| Parking Features | Attached,Driveway,Garage,Garage Faces Front |
| Lot Features | Level,Wooded |
| Water Source | Public |
| Total Parking | 2 |
| Lot Size Area | 0.27 |
| Foundation Details | Poured Concrete |
| Building Area Total | 3744 |
| Lot Dimensions | 80x150 |
| Lot Size Acres | 0.27 |
| Road Surface Type | Paved |
| Lot Size Source | Realist |
| Door Features | Sliding Doors,Storm Door(s) |
| Road Frontage Type | City Street |
| Other Equipment | Dehumidifier |
Amenities
- Foreclosure
- Views
- Short Sale
- New Construction
- Adult 55+
- Lease To Own
- No HOA Fees
- Furnished
- Primary On Main
- Air Conditioning
- Seller Finance
- Green
- Fixer Upper
- Horse
- Golf
- Fireplace
- Deck
- Garage
- Basement
- Pool
Property vs Single Family Average in 41091
Price
Year Built
 © 2026 Dayton Area Board of Realtors. All rights reserved. Information deemed to be reliable but not guaranteed. The data relating to real estate for sale on this website comes from Dayton Area Board of Realtors and the Broker Reciprocity Program.sm. Real estate listings held by brokerage firms other than Comey & Shepherd, REALTORS are marked with the BR logo and detailed information about them includes the name of the listing brokers. Listing broker has attempted to offer accurate data, but
 The data relating to real estate for sale on this web site comes
in part from the Broker Reciprocity™ program of the Multiple
Listing Service of Greater Cincinnati. Real estate listings held by
brokerage firms other than Comey & Shepherd, REALTORS are marked with the MLS ™ logo
(the small logo to the left) and detailed information about them includes
the name of the listing brokers. The information herein is furnished by the property owner in
The data relating to real estate for sale on this web site comes
in part from the Broker Reciprocity™ program of the Multiple
Listing Service of Greater Cincinnati. Real estate listings held by
brokerage firms other than Comey & Shepherd, REALTORS are marked with the MLS ™ logo
(the small logo to the left) and detailed information about them includes
the name of the listing brokers. The information herein is furnished by the property owner in
 All information deemed reliable but not guaranteed. All properties are subject to prior sale, change or withdrawal. Neither listing broker(s) or information provider(s) shall be responsible for any typographical errors, misinformation, misprints and shall be held totally harmless. Listing(s) information is provided for consumers personal, non-commercial use and may not be used for any purpose other than to identify prospective properties consumers may be interested in purchasing. The data relating
 All information deemed reliable but not guaranteed and should be independently verified. All properties are subject to prior sale, change or withdrawl. Neither listing broker(s) nor SE IN BD REALTORS shall be held responsible for typographical errors, misinformation, misprints and shall be held totally harmless.
