
Price Reduction - Views


Address
1161 Powderhorn Court, Independence, KY
Price
$ 379,000
Property Attributes
- MLS#644868
- TypeSingle Family
- Listing Status Active
- CountyKenton
- CityIndependence
- AreaIndp-TayMil-Covingtn
- NeighborhoodBattle Ridge
- Zip41051
- StyleTraditional
- Year Built1997
- Price$ 379,000
- Bedrooms4
- Full Bathrooms2
- Half Bathrooms2
- Sqr Footage1611
- Lot Size0.7 Acres
Data Source:
Northern Kentucky MLS (NKAR)
Property Description
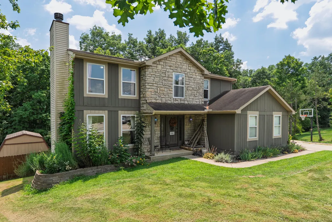
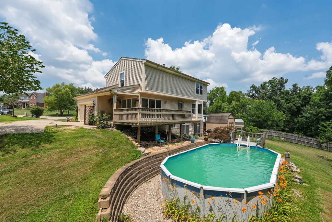
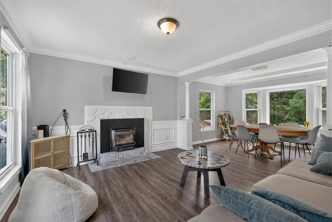
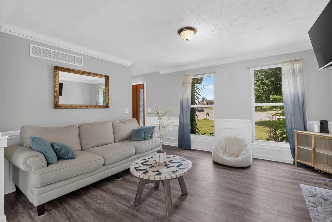
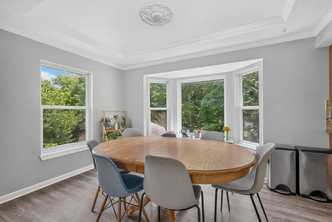
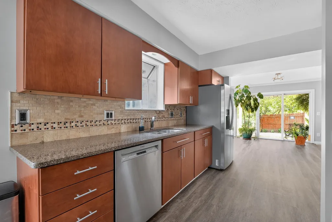
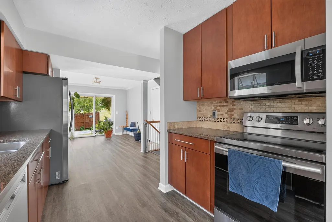
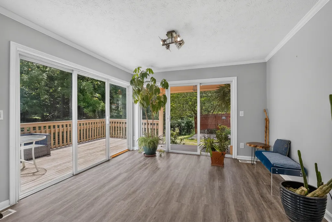
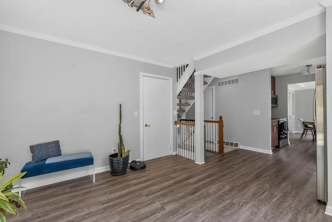
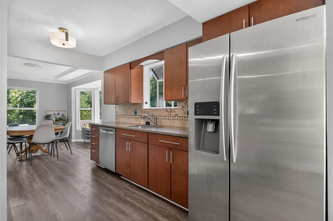
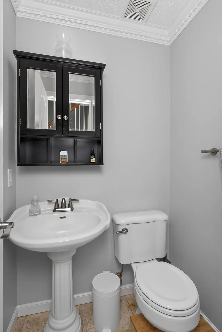
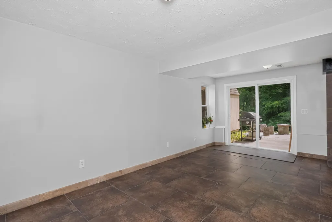
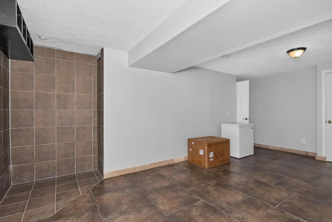
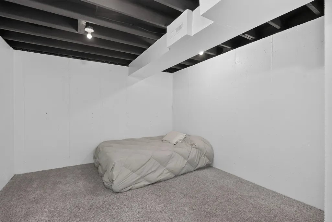
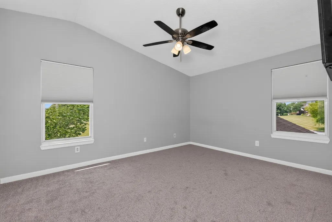
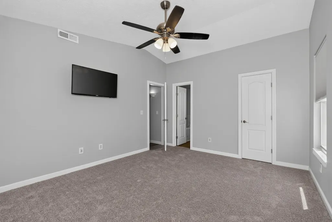
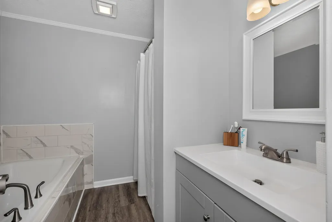
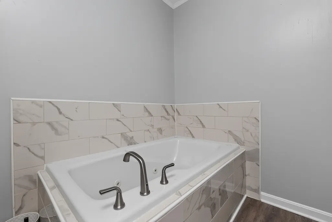
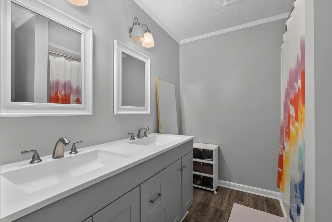
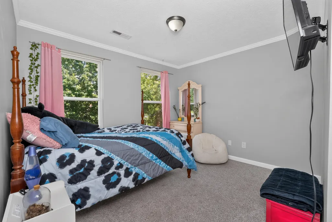
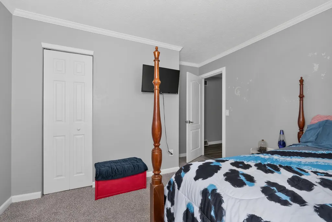
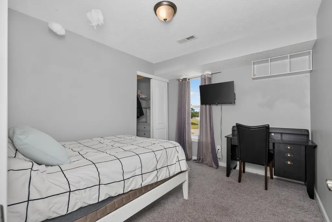
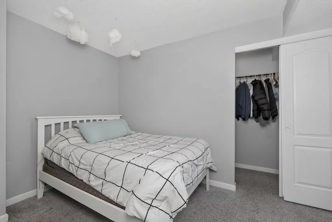
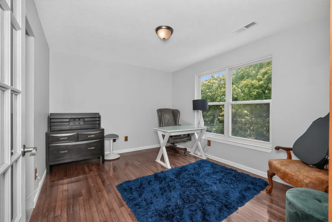
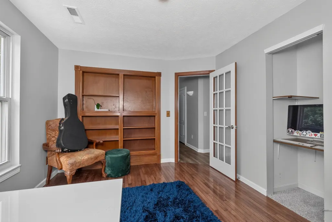
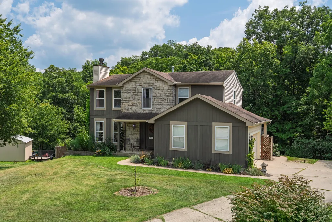
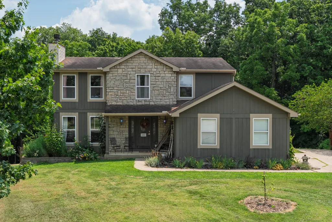
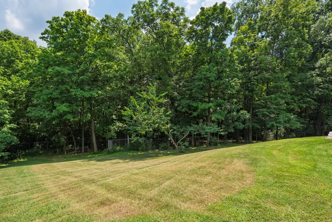
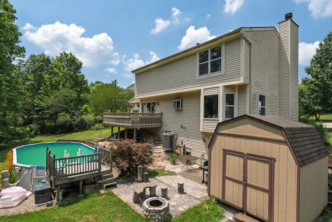
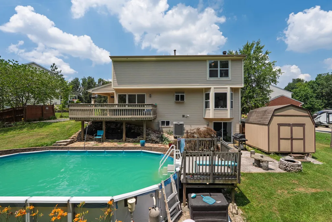
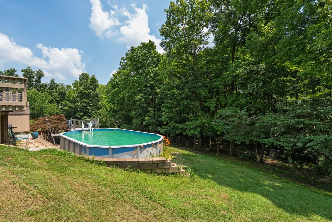
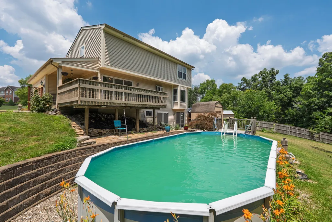
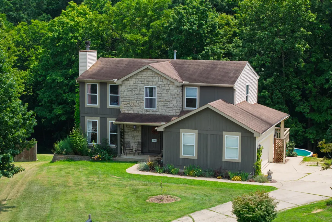
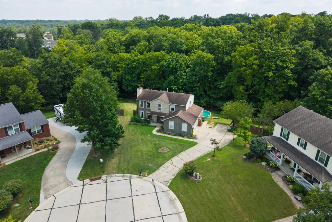
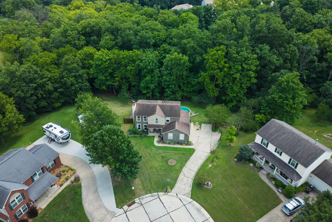
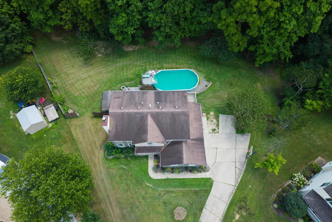
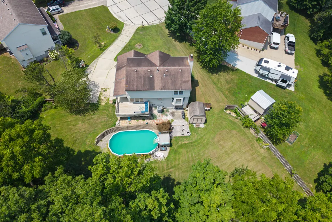
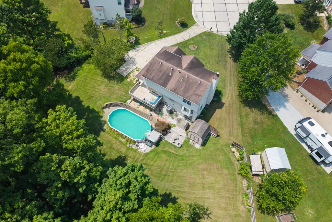
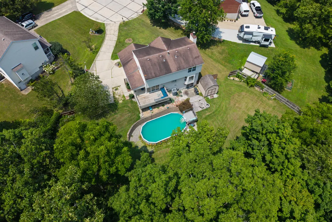
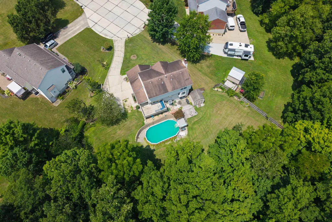
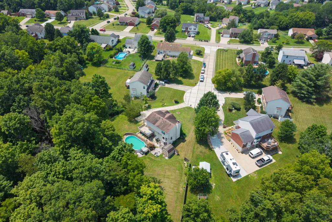
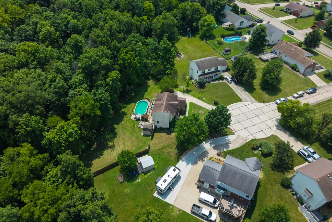
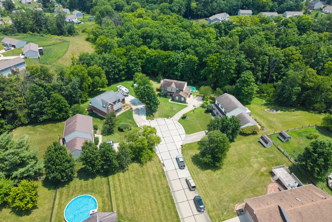
Amazing Location*Tucked Back On A Super Quite CDS .7 Acre Lot, With a Thick Tree Lined Back Yard*The Outdoor Space That Goes With This Home, Will Be Hard To Pass Up*Super Sized Above Ground Pool, And Large Deck And A Covered Area For All The Summer Parties You Will Host**NO HOA**Inside You Will Find 3 Full Finished Levels Of Living*Updated Kitchen With Mosaic Tile Backsplash, SS Appliances*New Carpet and Updated LVP*Updated Baths*Bedrooms Are All Big With Plenty Of Closet Space*The Primary Suite Also Adjoins To Its Private Bath*The Home Catches Your Eye When You Pull Into The Flat Driveway, The Stone Finished Front Of The Home Is A Stunning Vocal Point, With The Covered Patio*Lots Of Home For This Price, Plus You Get A Back Yard Oasis*
| Elementary School | Middle School | High School |
|---|---|---|
| Summit View Elementary Elementary School | Summit View Middle School Middle School | Simon Kenton High High School |
| Price History | |
|---|---|
| 7/21/2026 | Listed $399,000 |
| 8/13/2026 | 3$389,000 |
| 9/12/2026 | 3$379,000 |
General Features
| Living Area | 1611 |
|---|---|
| Sewer | Public Sewer |
| Heating | Electric |
| Cooling | Central Air |
| Utilities | Cable Available |
| Roof | Shingle |
| Garage Spaces | 2 |
| Patio/Porch Features | Covered,Deck,Porch |
| Architectural Style | Traditional |
| Pool Features | Above Ground |
| Security Features | Smoke Detector(s) |
| Construction Materials | HardiPlank Type,Stone,Vinyl Siding |
| Year Built | 1997 |
| View | Trees/Woods |
| Levels | Two |
| Property Subtype | Single Family Residence |
| County | Kenton |
| New Construction | false |
| Property Type | Residential |
| HOA | false |
| Attached Garage | false |
| Subdivision Name | Battle Ridge |
| Garage Y/N | true |
| Other Structures | Shed(s) |
| Total Rooms | 13 |
| Status | Active |
| Directions | 275 to Ext. 80 (17) towards Independence. Turn R on Madison Pike. Turn R on Independence Station. Turn L on Cody Rd. Turn L on Calvary. Turn L on Powderhorn. |
| High School | Simon Kenton High |
| City | Independence |
| Zoning Description | Residential |
| MLS Area | K04 - Indp/TayMil/Covingtn |
| Lot Size Units | Acres |
| Lot Size Square Feet | 30492 |
| Elementary School | Summit View Elementary |
| Property Attached Y/N | false |
| Middle/Junior High School | Summit View Middle School |
| Property Condition | Existing Structure |
| MLS Area Minor | K04 - Indp/TayMil/Covingtn |
| Structure Type | House |
| Standard Status | Active |
Interior Features
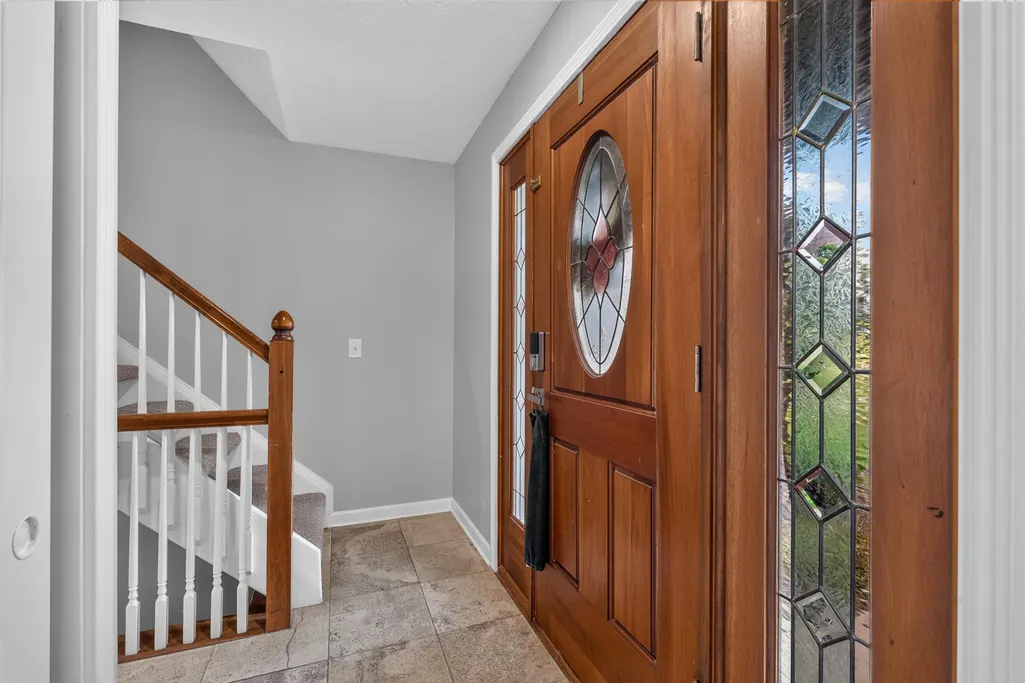
| Interior Amenities | Walk-In Closet(s),Tray Ceiling(s),Soaking Tub,Granite Counters,Entrance Foyer,Eat-in Kitchen,Double Vanity,Crown Molding,Bookcases,Multi Panel Doors,Vaulted Ceiling(s) |
|---|---|
| Basement | Full,Finished,Walk-Out Access |
| Total Fireplaces | 1 |
| Fireplace Features | Wood Burning |
| Air Conditioning Y/N | true |
| Heating Y/N | true |
| Window Features | Insulated Windows,Aluminum Frames |
| Fireplace Y/N | true |
| Laundry Features | Electric Dryer Hookup,In Basement,Laundry Room,Washer Hookup |
| Total Baths | 4 |
Exterior Features
| Exterior Amenities | Private Yard,Fire Pit |
|---|---|
| Fencing | Chain Link,Privacy |
| Parking Features | Driveway,Garage,Garage Door Opener,Garage Faces Side |
| Lot Features | Cul-De-Sac,Wooded |
| Water Source | Public |
| Lot Size Area | 0.7 |
| Foundation Details | Poured Concrete |
| Building Area Total | 2152 |
| Lot Dimensions | irregular |
| Lot Size Acres | 0.7 |
| Road Surface Type | Paved |
| Lot Size Source | Realist |
| Road Frontage Type | City Street |
Amenities
- Foreclosure
- Views
- Short Sale
- New Construction
- Adult 55+
- Lease To Own
- No HOA Fees
- Furnished
- Primary On Main
- Air Conditioning
- Seller Finance
- Green
- Fixer Upper
- Horse
- Golf
- Fireplace
- Deck
- Garage
- Basement
- Pool
Property vs Single Family Average in 41051
Price
Year Built
 © 2026 Dayton Area Board of Realtors. All rights reserved. Information deemed to be reliable but not guaranteed. The data relating to real estate for sale on this website comes from Dayton Area Board of Realtors and the Broker Reciprocity Program.sm. Real estate listings held by brokerage firms other than Comey & Shepherd, REALTORS are marked with the BR logo and detailed information about them includes the name of the listing brokers. Listing broker has attempted to offer accurate data, but
 The data relating to real estate for sale on this web site comes
in part from the Broker Reciprocity™ program of the Multiple
Listing Service of Greater Cincinnati. Real estate listings held by
brokerage firms other than Comey & Shepherd, REALTORS are marked with the MLS ™ logo
(the small logo to the left) and detailed information about them includes
the name of the listing brokers. The information herein is furnished by the property owner in
The data relating to real estate for sale on this web site comes
in part from the Broker Reciprocity™ program of the Multiple
Listing Service of Greater Cincinnati. Real estate listings held by
brokerage firms other than Comey & Shepherd, REALTORS are marked with the MLS ™ logo
(the small logo to the left) and detailed information about them includes
the name of the listing brokers. The information herein is furnished by the property owner in
 All information deemed reliable but not guaranteed. All properties are subject to prior sale, change or withdrawal. Neither listing broker(s) or information provider(s) shall be responsible for any typographical errors, misinformation, misprints and shall be held totally harmless. Listing(s) information is provided for consumers personal, non-commercial use and may not be used for any purpose other than to identify prospective properties consumers may be interested in purchasing. The data relating
 All information deemed reliable but not guaranteed and should be independently verified. All properties are subject to prior sale, change or withdrawl. Neither listing broker(s) nor SE IN BD REALTORS shall be held responsible for typographical errors, misinformation, misprints and shall be held totally harmless.
